

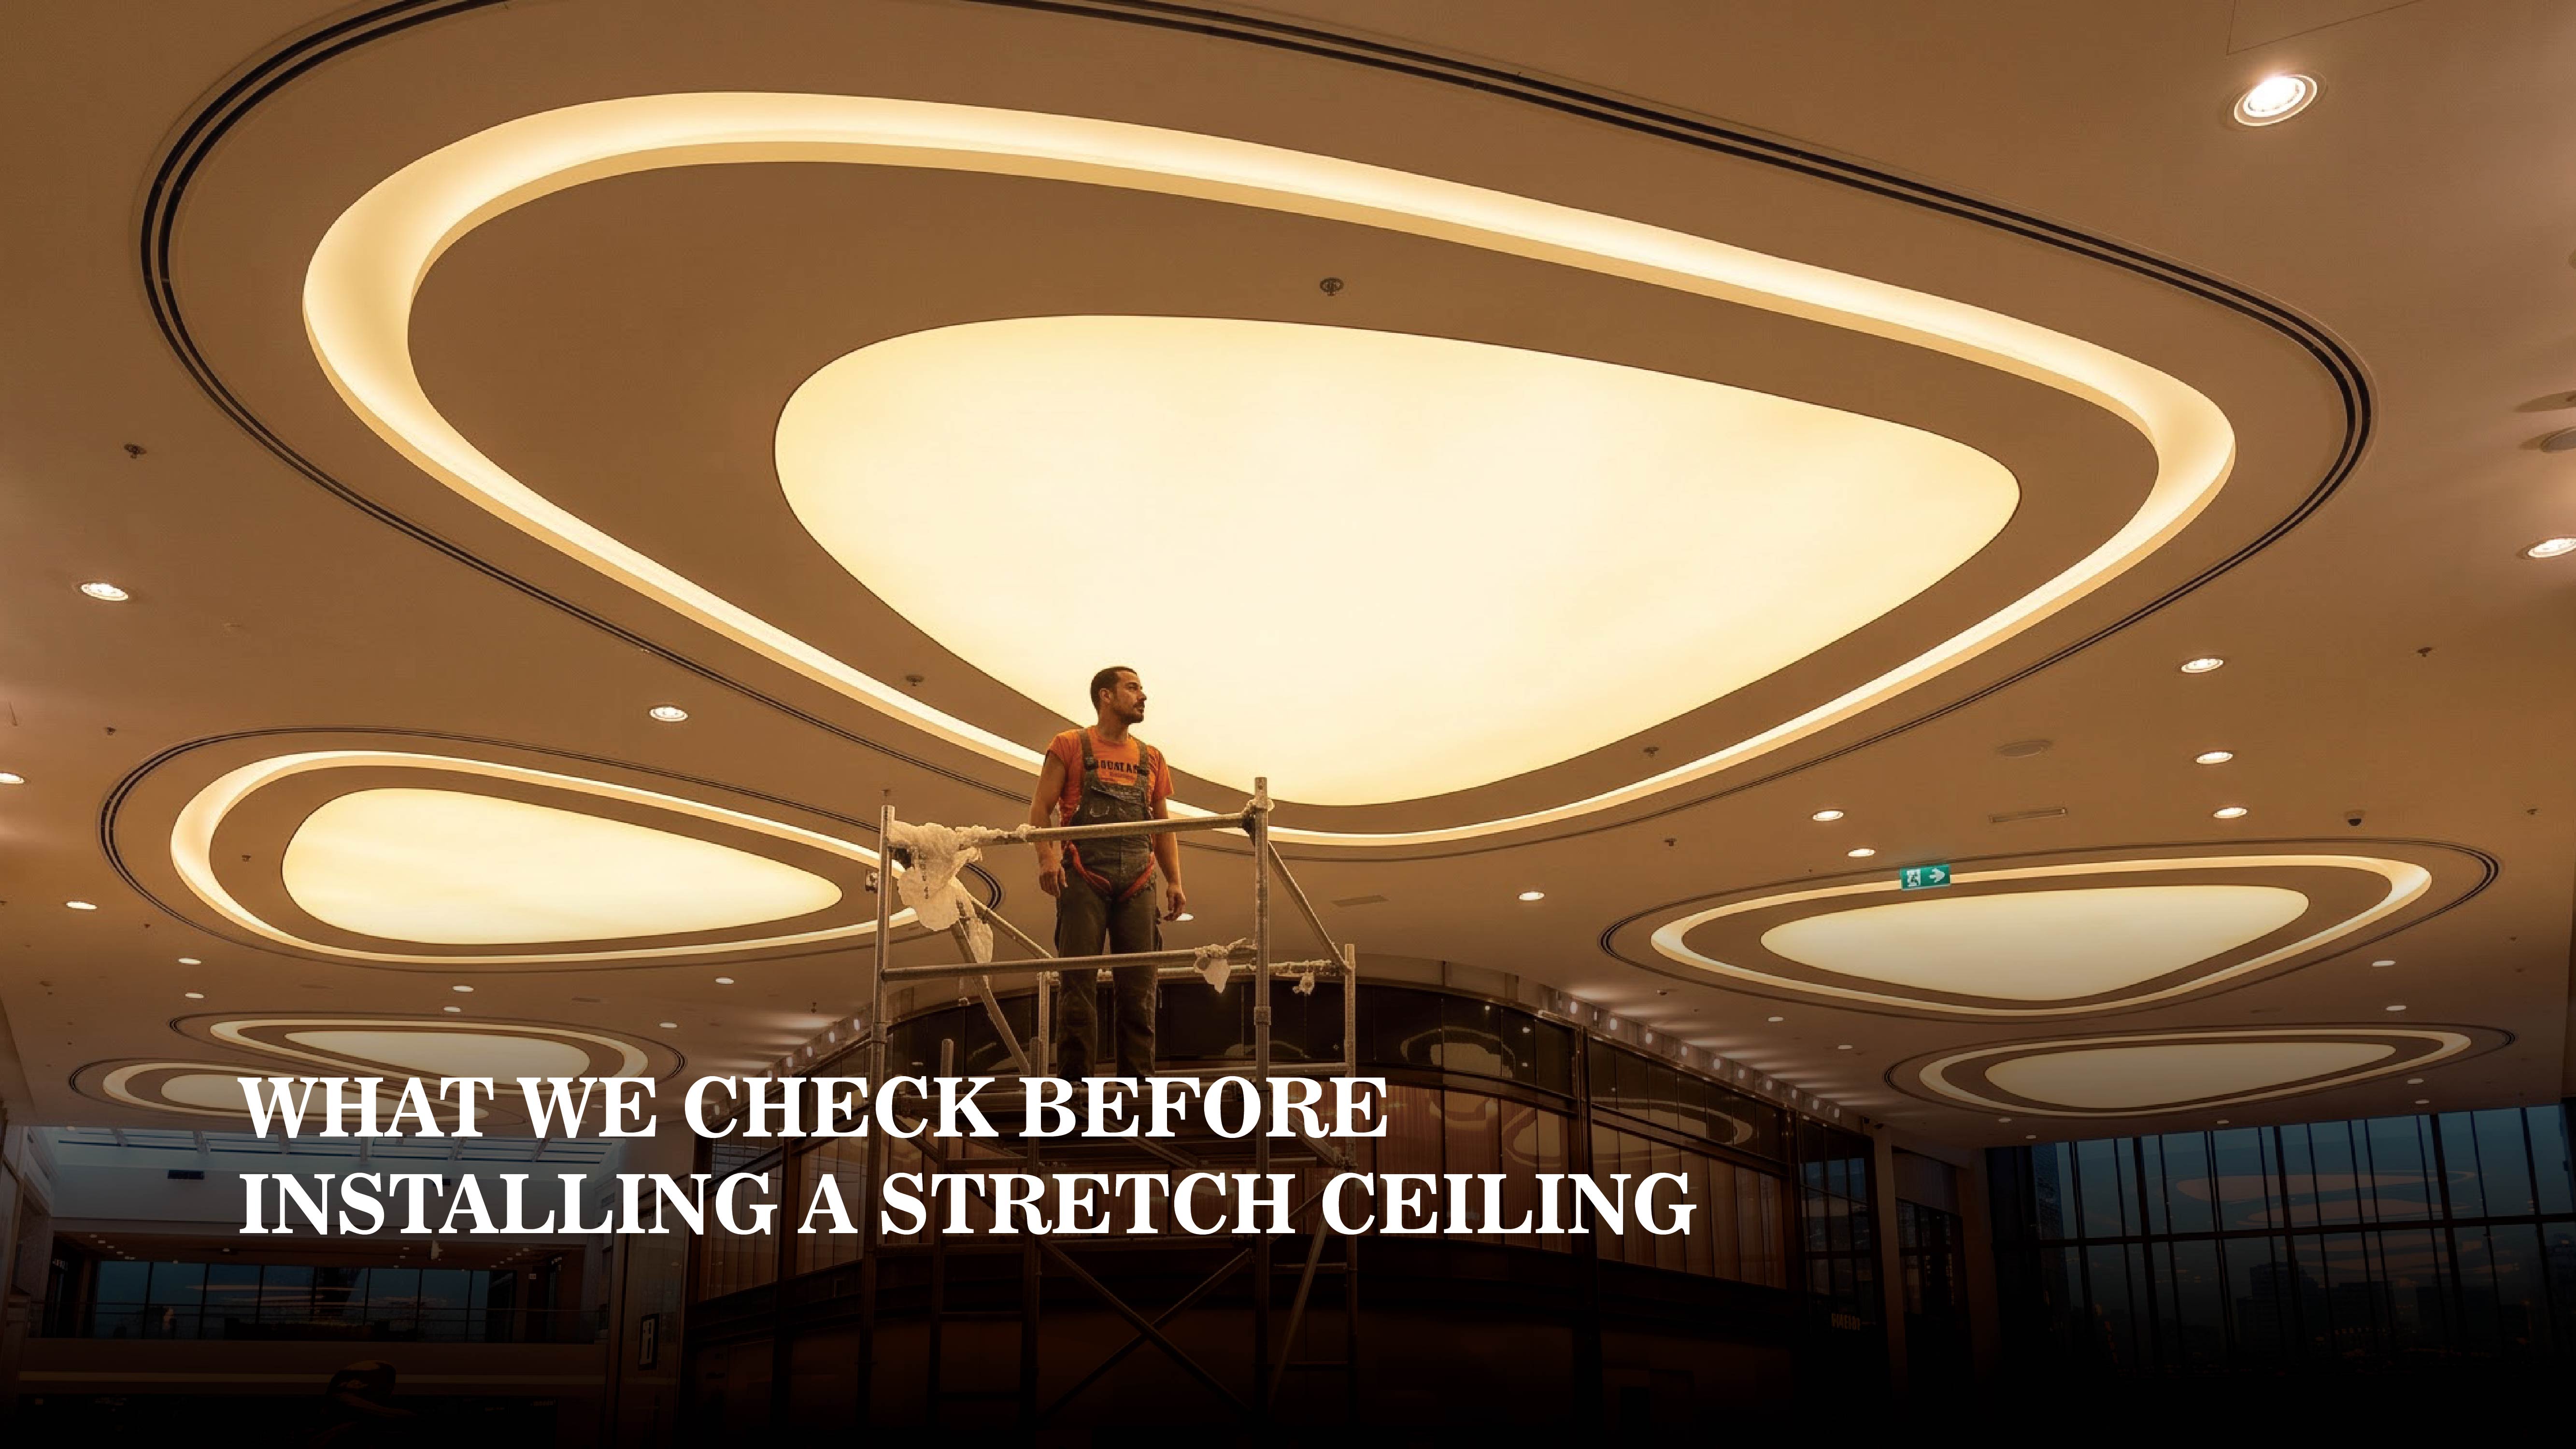
WHAT WE CHECK BEFORE INSTALLING A STRETCH CEILING
After years of working on interior projects, we have learned one thing about stretch ceilings: the quality of the final ceiling is often decided before installation even begins.
A stretch ceiling may look simple once it is finished; a clean surface, precise edges, integrated lighting and an uninterrupted visual finish. But behind that appearance are several decisions that need to be made correctly at the site.
At Karma Design Stretch Ceiling Systems, we don’t approach a stretch ceiling installation as simply fixing a membrane to a ceiling. We first look at the space, understand the site conditions and identify anything that could affect the final result.
Here are some of the things we check before installation.
WE LOOK AT THE EXISTING CEILING FIRST
Every site has its own story.
The existing slab, gypsum ceiling, beams, services and other elements above the proposed stretch ceiling can influence the installation.
Before we begin, we examine what is already there and understand how much working space is available.
This is particularly important in renovation projects, where drawings may not always tell the complete story. What looks straightforward on paper can reveal unexpected site conditions once work begins.
Our first check is therefore simple: understand what we are actually working with.
WE TAKE MEASUREMENTS BEYOND JUST LENGTH AND WIDTH
A stretch ceiling is not something we measure only from one wall to another.
We look at the dimensions of the space, variations in levels, corners, curves and the geometry of the room. Where necessary, we also consider how the ceiling meets walls, columns and other architectural elements.
Accurate measurement is critical because the ceiling is ultimately made to fit the specific space.
A few millimetres may not sound significant during a conversation about a large room. At the finished ceiling, however, precision becomes visible.
WE CHECK THE CEILING HEIGHT
Before installation, we assess the available ceiling height and determine where the stretch ceiling will sit.
This becomes particularly important when lighting, air-conditioning, electrical services, sprinklers or other systems need to occupy the space above the membrane.
The goal is not simply to install the ceiling at the lowest possible point.
It is to find the right level for the ceiling, services, lighting and overall design to work together.
WE UNDERSTAND WHAT IS GOING ABOVE THE CEILING
One of the most important conversations happens before the membrane is installed.
What is going above it?
Lighting?
Electrical wiring?
Air-conditioning?
Sprinklers?
Speakers?
Sensors?
Access requirements?
A stretch ceiling often becomes part of a larger coordinated system. If these elements are not considered early, modifications later can affect both the schedule and the finished appearance.
This is why we prefer to be involved while the ceiling design is still being coordinated.
LIGHTING NEEDS TO BE PLANNED, NOT ADDED LATER
Some of the most striking stretch ceiling installations use lighting as an integral part of the design.
Backlighting, spotlights, linear lighting and other lighting arrangements can create very different visual effects.
But the lighting cannot simply be decided after the ceiling is installed.
We consider the position and type of lighting, the required spacing, the visual effect and how the light will interact with the chosen ceiling material.
A beautifully finished membrane with poorly planned lighting will never deliver the intended result.
The light and the ceiling have to be designed as one system.
WE LOOK AT THE MATERIAL REQUIREMENT
Not every space calls for the same stretch ceiling solution.
The intended finish, lighting concept, application, dimensions and environmental conditions all influence material selection.
We therefore look at what the project actually requires before recommending a solution.
Our experience with European stretch ceiling materials has taught us that material selection should be based on the application; not simply on appearance or price.
WE CHECK THE DETAILS THAT NOBODY NOTICES; UNTIL THEY GO WRONG
There are certain elements of a ceiling that people may never consciously notice when they are executed correctly.
Corners.
Edges.
Transitions.
Profiles.
Junctions.
Curves.
But when these details are not handled properly, they immediately become visible.
Years of interior execution have taught us that good workmanship is often about getting the small things right.
Before installation, we identify these details and determine how they need to be executed.
WE COORDINATE WITH OTHER TEAMS ON SITE
A stretch ceiling rarely exists in isolation.
There may be architects, interior designers, electricians, HVAC contractors, lighting teams, carpenters and project managers working around the same ceiling.
Our installation schedule and methodology therefore need to fit into the larger project.
This coordination can prevent situations where another service needs to be moved after the ceiling has already been completed.
For us, site coordination is not an administrative step. It is part of installation quality.
WE THINK ABOUT FUTURE ACCESS
A ceiling may be beautifully finished on day one, but a good project also considers what happens later.
There may be electrical equipment, lighting components or other services above the ceiling that require access in the future.
Where the project requires it, we consider how these areas can be approached without unnecessarily disturbing the finished ceiling.
Long-term thinking is particularly important for commercial and hospitality projects where maintenance needs to happen without disrupting everyday operations.
WE CHECK THE SITE BEFORE WE PROMISE THE SOLUTION
This may be the most important lesson experience has taught us.
A photograph or architectural drawing can tell us a lot about a project.
But the site tells us what the project actually is.
That is why we prefer to understand the site conditions, dimensions, services and design intent before finalising the installation approach.
It allows us to identify potential issues early, coordinate with the project team and recommend a solution based on the actual conditions.
THE INSTALLATION STARTS BEFORE THE CEILING GOES UP
A stretch ceiling installation may take place toward the later stages of an interior project, but the thinking behind it begins much earlier.
From measurements and ceiling levels to lighting, services, materials and finishing details, every decision contributes to the final result.
After decades of interior execution experience, this is something we have come to value deeply:
The best installations are rarely the ones where problems were solved at the last minute. They are the ones where the right questions were asked early.
At Karma Design Stretch Ceiling Systems, our approach combines specialised stretch ceiling expertise with practical site experience. With 150+ projects, trained installation teams, European materials, warranty support and project capabilities across India and international markets, we focus on understanding the project before we begin installing.
Because when the preparation is right, the finished ceiling has a much better chance of looking effortless.
And that, in our experience, is what good execution should look like.